
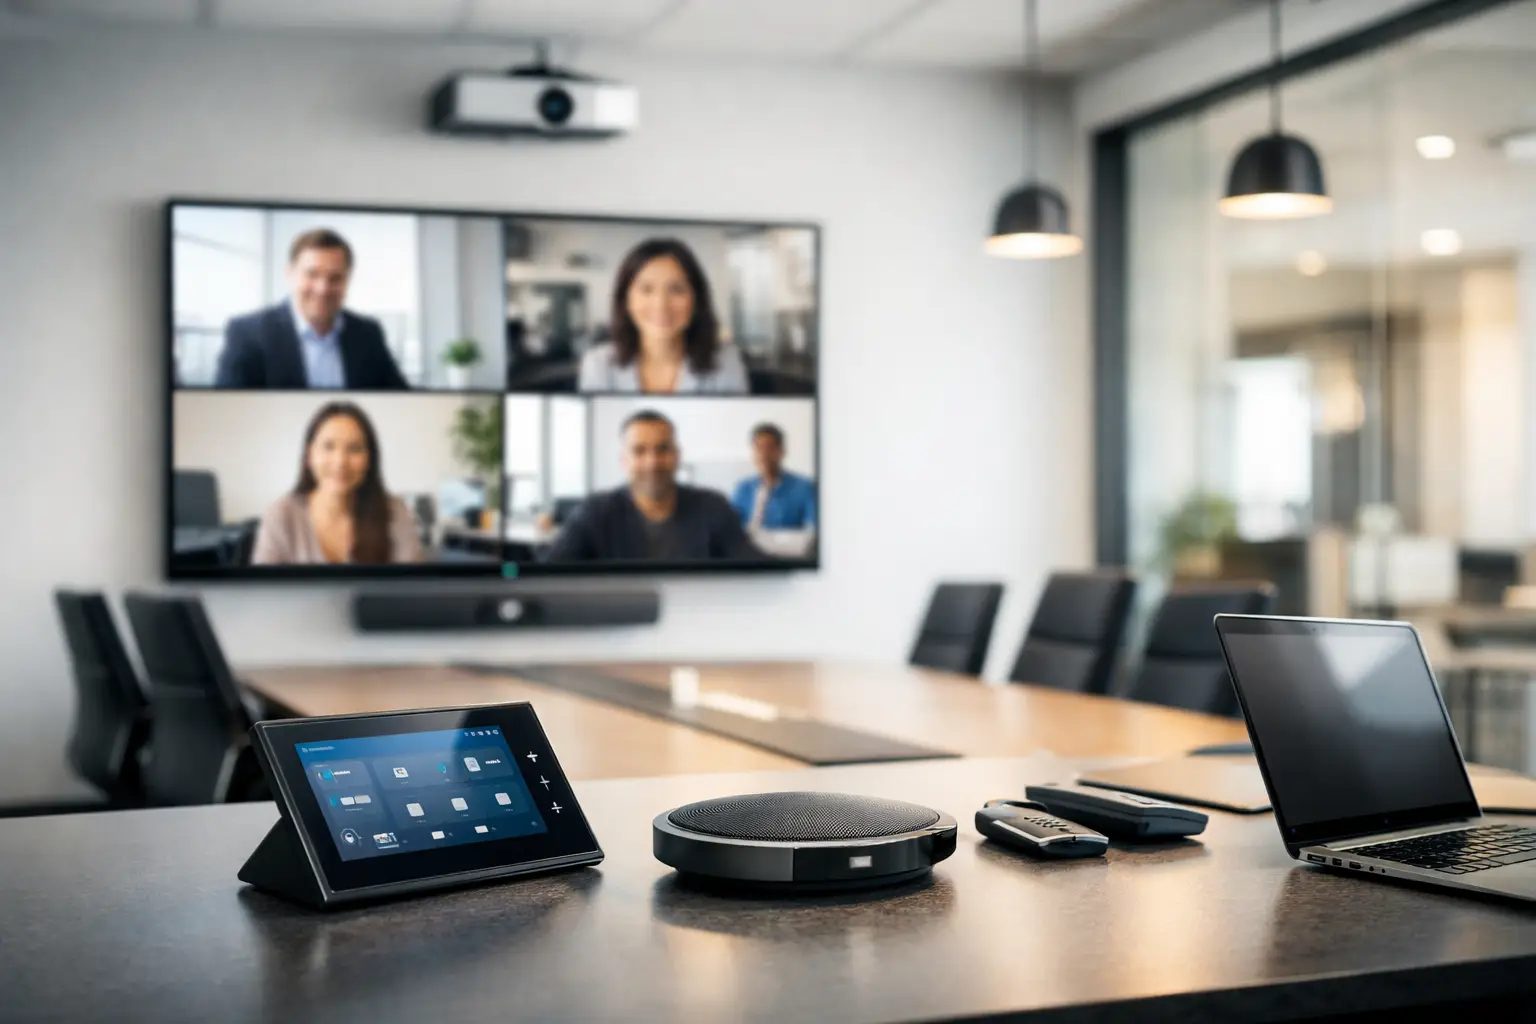
A meeting room that looks impressive on day one can still fail by week two. The usual problems are familiar: remote participants cannot hear clearly, staff waste the first ten minutes finding the right input, and IT teams end up troubleshooting rooms that were supposed to reduce friction. That is why a proper meeting room AV design guide matters. Good design is not about fitting more technology into a space. It is about making meetings easier to run, easier to join and more consistent across the workplace.
For most organisations, the challenge is not choosing individual products. It is creating a room standard that suits the way people actually meet. A boardroom used for senior decision-making has different demands from a small huddle room, and a multi-site business needs a different level of consistency from a single office. The right AV design starts with use, not hardware.
What a meeting room AV design guide should solve
At its core, AV design should remove avoidable effort. Users should be able to walk into a room, start a meeting quickly and trust that people in the room and people joining remotely will have a comparable experience. That sounds straightforward, but it depends on several decisions working together.
The display must be the right size and positioned for the room depth. Audio must be clear without creating echo or dead spots. Cameras need to frame participants naturally rather than making remote attendees feel like observers at the back of the room. Control must be simple enough that occasional users can operate it without training every time. If any one of those areas is treated in isolation, the room often underperforms.
This is also where many projects drift off course. A room can be filled with capable equipment and still feel awkward to use because the design never properly considered furniture layout, lighting, acoustics or the preferred meeting platform. A dependable room is the result of integration decisions, not a shopping list.
Start with room purpose, not equipment
The most useful meeting room AV design guide begins by asking what the room is for. In practice, there are usually three broad categories. Small meeting rooms and huddle spaces are built for speed and simplicity. Medium collaboration rooms need flexibility because they host a wider mix of internal and client-facing meetings. Boardrooms and executive spaces require a more refined experience, often with stronger presentation capability and cleaner aesthetics.
The mistake is to apply the same specification everywhere. Overspending on small rooms creates complexity that users do not need. Underspecifying larger rooms leads to poor speech pickup, weak camera coverage and a meeting experience that feels fragmented. It is better to create standards by room type, then adjust only where a clear business need exists.
Hybrid working has made this even more relevant. A room no longer serves only the people physically present. It must support those joining from home, from another office or from client premises. That changes the design brief. The room is not complete if remote participants struggle to hear side conversations or cannot see who is speaking.
Audio comes first, even when buyers focus on screens
Many AV discussions begin with display size because it is visible and easy to compare. In live meetings, though, audio quality has more impact on whether the room feels effective. People will tolerate a slightly smaller screen. They will not tolerate missing half the conversation.
In smaller rooms, an all-in-one soundbar with integrated microphones and camera may be enough, provided the room acoustics are reasonable. In larger rooms, that approach often runs out of range. Ceiling microphones, table microphones or more advanced beamforming solutions may be needed to ensure consistent pickup across the whole space.
There is no single best answer here. Table microphones can provide strong speech pickup but may affect the look and flexibility of the table. Ceiling solutions create a cleaner finish and can work very well, but only if the room acoustics and ceiling conditions support them. Rooms with lots of glass, hard walls and reflective surfaces often need acoustic treatment as part of the design, otherwise even good equipment will struggle.
Speaker placement matters as well. Speech should sound natural and evenly distributed, not overly loud at one end of the room and weak at the other. For organisations fitting out multiple rooms, consistency is valuable. If users know every room will sound clear and behave predictably, adoption improves and support calls fall.
Displays and cameras should suit the room geometry
A common reason for underperforming meeting spaces is poor alignment between screen size, viewing distance and camera position. A large room with a modest display forces people at the back to strain. A screen mounted too high can be uncomfortable during long meetings. In dual-screen setups, the split between presentation content and remote participants needs to feel intuitive rather than distracting.
Camera design deserves equal attention. A fixed camera may be perfectly suitable in a small room where seating positions are predictable. In larger rooms, intelligent tracking or wider-angle coverage can improve the experience for remote attendees. That said, automated camera features are only helpful when they work reliably. Overactive switching or awkward framing can become a distraction rather than a benefit.
Lighting also affects camera performance more than many teams expect. Backlit participants, strong window glare and inconsistent ceiling lighting can all reduce image quality. This is why AV design should be considered alongside the wider room fit-out. The room itself can either support the technology or quietly work against it.
Control and user experience decide whether the room gets used properly
The best technical specification in the building means very little if people hesitate every time they walk in. In practical terms, the user interface should answer three basic questions quickly: how to start, how to share content and how to join a call.
For many organisations, that points towards a simple touch panel interface, a native room system for the chosen conferencing platform, or a clearly designed bring-your-own-device setup. The right route depends on how meetings are run. If most rooms use one standard platform, a dedicated native experience often gives the least friction. If teams regularly work across different client platforms, flexibility becomes more important.
This is an area where trade-offs matter. Native room systems are easy for users and easier to standardise, but they can be less flexible for mixed-platform environments. Bring-your-own-device models offer adaptability, but they rely more heavily on user behaviour and laptop compatibility. The right decision depends on the organisation, not on a generic trend.
A meeting room AV design guide should include support, not just installation
Many room projects are judged at handover, when they should really be judged six months later. The more relevant questions are whether staff are using the rooms properly, whether room performance is consistent, and whether internal IT teams are spending less time firefighting.
That is why support should be part of the design conversation from the start. Firmware updates, platform changes, user training and fault response all influence the long-term value of the system. A room that performs well only when specialist intervention is available is not truly doing its job.
For larger estates or multi-site organisations, remote monitoring and standardised room designs make a substantial difference. They allow issues to be identified earlier and simplify support processes across locations. For workplace and facilities teams, this is often where the operational value becomes clear. Reliable rooms reduce disruption, improve confidence in office spaces and help justify investment in collaboration environments.
Planning for standards across the workplace
One room can be designed in isolation. A workplace strategy cannot. If your organisation has multiple meeting spaces, the real opportunity is to create a sensible range of room standards that people recognise immediately.
That does not mean every room should be identical. It means users should encounter familiar controls, predictable behaviour and a consistent meeting experience. IT teams should be able to support the estate without treating every room as a one-off. Facilities teams should know that upgrades, maintenance and future changes can be managed without unnecessary complexity.
This is where a consultative approach adds value. A good integrator will challenge assumptions, translate technical choices into workplace outcomes and design around the realities of your building, users and internal support model. For organisations that want AV to feel straightforward rather than burdensome, that early thinking is often the difference between a room that gets tolerated and a room that gets trusted.
The strongest meeting rooms rarely draw attention to themselves. People book them, meetings start on time, remote attendees feel included and the technology fades into the background. That is usually the clearest sign the design was right.