
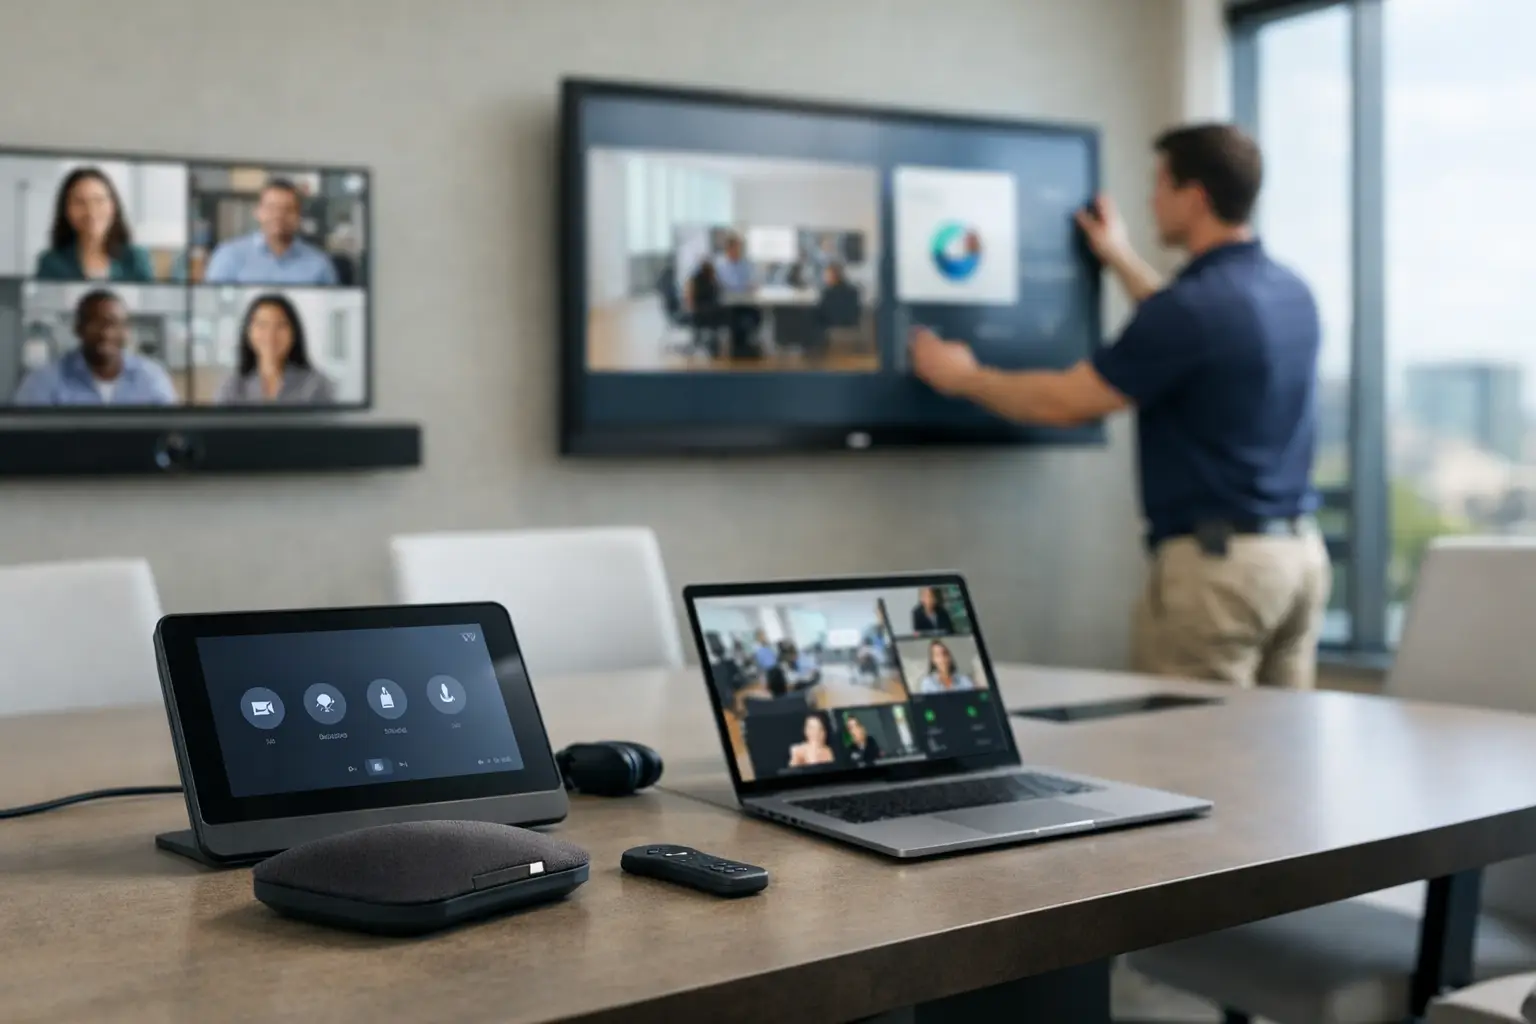
A meeting room can look finished long before it is ready to use. The table is in place, the lighting is signed off, and the joinery looks sharp. Then someone asks where the camera will sit, how the display will be powered, or whether the acoustic treatment can support clear speech on a hybrid call. That is usually the point where office fit out AV integration stops being a line item and starts affecting the whole project.
For organisations refurbishing or relocating, AV should not be treated as a late-stage add-on. It has implications for power, data, ceiling design, furniture, partitioning, acoustics, user flow and support. When it is planned early, the result is a workplace that feels straightforward to use and easier to manage. When it is left too late, costs rise, compromises appear, and the technology often feels bolted on.
Why office fit out AV integration matters early
An office fit out is rarely just about finishes. It is usually tied to broader business goals – supporting hybrid working, improving room usage, creating better client-facing spaces, or making collaboration easier across teams and sites. AV sits directly inside those goals.
A boardroom without dependable video conferencing does not support executive decision-making very well. A training room with poor sightlines and weak audio limits engagement. A huddle space that looks good on a floorplan but has no practical screen sharing option will be underused. In each case, the issue is not the technology alone. It is the gap between workplace design and workplace function.
This is why office fit out AV integration needs to be considered alongside architecture, M&E, furniture and IT planning. The right question is not simply which screen or camera to buy. It is how the room needs to perform, who will use it, and what the wider workplace demands from day one.
What good AV integration looks like in a fit out
At its best, AV integration is almost invisible to the end user. Staff walk into a room, start a meeting quickly, share content without confusion, and trust that remote participants can see and hear clearly. Facilities teams are not chasing avoidable faults, and internal IT is not spending half the week troubleshooting meeting spaces.
Getting there takes coordination. Room layouts need to reflect camera positions and viewing angles. Ceiling plans need to account for microphones, speakers and display mounting. Joinery details may need to accommodate control panels, cable routes or equipment housing. Network requirements have to be aligned with platform choices and security standards. None of this is dramatic, but all of it matters.
A well-integrated scheme also reflects the difference between spaces. Not every room needs the same specification. A small focus room has different requirements from a divisible training suite or an executive boardroom. Standardisation is useful, especially across multiple rooms or sites, but it should not flatten every space into the same template. Practical consistency matters more than forced uniformity.
The spaces that need the most attention
Meeting rooms are the obvious priority, but they are not the only ones. Reception areas may need digital signage or presentation capability for visitors. Town hall spaces might require higher-output audio, wireless microphones or LED display solutions. Multi-purpose areas often present the biggest challenge because they need to switch between uses without becoming complicated.
Hybrid working has also changed the pressure on smaller rooms. Spaces that were once informal breakout areas are now used for scheduled video calls, quick project meetings and one-to-one conversations with remote colleagues. If those rooms are poorly equipped, staff either avoid them or work around them with laptops and improvised audio, which creates an inconsistent experience.
Common mistakes in office fit out AV integration
The most common problem is sequencing. If AV is engaged after the room designs are fixed and first fix is underway, the project team is already working with constraints. Cable paths may be limited, power may be in the wrong place, acoustic performance may be overlooked, and display positions may conflict with glazing, lighting or furniture.
Another issue is over-specifying in the wrong places. It is easy to be drawn to headline features while missing the basics that shape daily usability. A premium camera in a room with poor reverberation will not produce good calls. A sophisticated control interface is not much help if users only want to start a Teams meeting and share a laptop simply.
There is also a tendency to split responsibility too widely. One party handles the fit out, another looks after cabling, internal IT manages platforms, and someone else is asked to supply screens near the end. That can work, but only if there is clear coordination and accountability. Without it, small design gaps become operational problems after handover.
Why usability matters as much as specification
Workplace technology succeeds when people use it without hesitation. That sounds obvious, but many offices still contain rooms that require too many steps, too much confidence or too much support. If users need workarounds, they will find them. Usually that means bringing their own devices, avoiding certain rooms, or asking IT for help each time something changes.
Usability-led design keeps systems proportionate to the room and the user group. It may mean familiar interfaces, consistent room behaviour, clear signage, sensible defaults and training that reflects real working habits. These details often make a bigger difference than adding another layer of complexity.
Planning AV within the fit out programme
The right time to bring AV into a fit out is earlier than many teams expect. Ideally, that happens while space planning and room typologies are still being developed. At that stage, decisions can still be influenced without forcing redesign later.
Early involvement allows the project team to define how many collaboration spaces are needed, what each one should do, and how the technology should align with the organisation’s wider workplace model. It also helps with budgeting. AV costs are easier to manage when they are built into the programme properly rather than introduced as a late-stage correction.
There is a commercial benefit here as well. Rework is expensive, but so is underperformance. If a room ends up needing changes after occupancy because speech is unclear, sightlines are poor or platform compatibility is awkward, the business pays twice – once for the original install and again for the fix, often with disruption on top.
Coordination across stakeholders
Office fit out AV integration works best when facilities, IT, design teams and specialist installers are aligned around the same outcome. Facilities may focus on space performance, finishes and access. IT will be concerned with security, network resilience, platform standards and support implications. End users care about simplicity and reliability. Senior stakeholders want the office investment to support collaboration and justify the spend.
These priorities are not in conflict, but they do need translating into a coherent design. That is where a consultative AV partner adds value. The role is not simply to specify equipment. It is to interpret how the workplace needs to function and then shape technology around those practical requirements.
For many organisations, that also means planning beyond installation. Training, documentation, support cover and ongoing optimisation are part of the real cost and real value of the solution. A room that works on practical handover day is important. A room that still works well six months later, with staff using it confidently, matters more.
Choosing the right approach for your workplace
There is no single blueprint for every fit out. A legal firm with formal boardroom requirements will have different needs from a local authority redesigning multi-use civic offices, or a fast-growing private business creating flexible collaboration zones. The right AV strategy depends on room types, user confidence, platform preferences, estate scale and support capacity.
What should stay consistent is the thinking behind it. Start with outcomes, not products. Decide what each space is for, how meetings actually happen, and what level of support the business can sustain. Then design the AV around that reality.
This is also where standardisation has to be handled carefully. Standard room types, repeatable user experiences and common support models are all helpful. But there is a difference between sensible consistency and forcing every space into the same mould. The most effective workplaces combine a clear operating model with enough flexibility to reflect different room purposes.
For organisations managing a relocation, refurbishment or phased estate upgrade, the strongest results usually come from treating AV as part of the fit out conversation from the outset. That avoids clashes, protects the user experience and gives the business a better chance of delivering spaces people actually want to use.
TecInteractive works with organisations facing exactly these pressures – balancing workplace design, hybrid collaboration, user adoption and long-term support in a way that is practical from day one. The smartest office technology is rarely the most complicated. It is the technology that fits the room, supports the people using it, and keeps working without becoming a burden.