
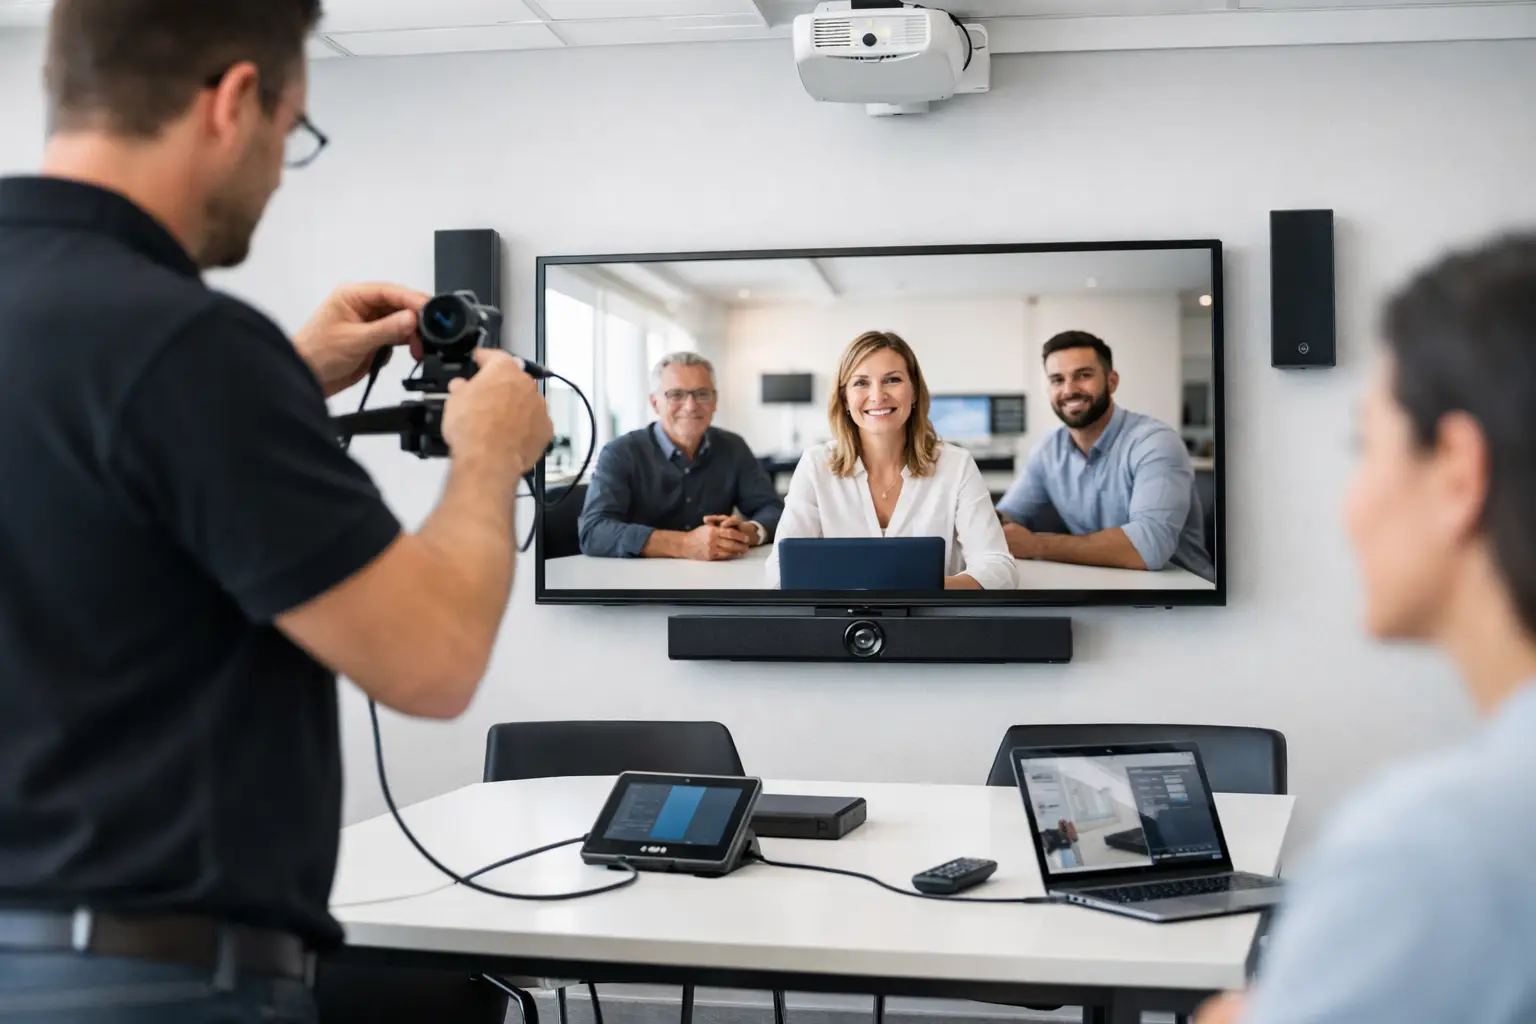
A meeting room can look complete on handover day and still fail the first time a remote participant cannot hear the discussion, a presenter cannot share a screen, or the chosen video platform will not connect. A successful office audio visual installation guide begins with the working experience you want people to have, not a shopping list of displays, cameras and cables.
For UK organisations managing hybrid work, office AV is now part of the everyday workplace service. The right installation helps people begin meetings promptly, collaborate fairly across the room and remote locations, and avoid calling IT for routine tasks. The wrong approach creates expensive rooms that are avoided by staff and difficult to support at scale.
Start with how each space will actually be used
The first decision is not which screen to buy. It is defining what happens in the room, who uses it and how often. A four-person huddle room used for short video calls needs a different solution from a formal boardroom, training suite or divisible space used for client presentations.
Speak with the teams who will use the rooms, as well as IT, facilities and workplace leaders. Ask whether users bring their own laptops, rely on a dedicated in-room conferencing system, need to present wirelessly, or regularly host external guests. Consider accessibility too: clear audio, readable content and simple controls are essential for inclusive participation.
Room capacity should be treated as a practical guide, not a fixed label. A room designed for eight people may be used by twelve during a busy week. Camera framing, microphone coverage, speaker output and screen size should accommodate the likely real-world use case rather than the number printed on a floorplan.
Match the technology to the room type
Small rooms often benefit from an all-in-one video bar, a single display and a straightforward touch controller. This can provide a consistent meeting experience without filling a compact space with unnecessary hardware.
Medium and large rooms usually need more considered design. A wider or multi-camera arrangement may be necessary so remote attendees can see everyone clearly. Ceiling or table microphones, distributed loudspeakers and dual displays can improve participation where people sit further from the front of the room. In boardrooms, integrated controls and discreet cable management may matter as much as technical performance.
Larger presentation spaces introduce further variables. Sightlines, acoustics, lighting, content sources and the ability to divide the room all affect the design. These environments should be planned as integrated systems, rather than as individual products installed alongside one another.
Build the office audio visual installation around the building
AV performance is shaped by the building. Reviewing a room only after the fit-out is complete can force compromises that affect usability for years. Involve your AV specialist early enough to assess room dimensions, furniture layouts, ceiling heights, natural light, finishes, power provision and network availability.
Acoustics are commonly underestimated. Hard surfaces such as glass, concrete and exposed ceilings can make speech difficult to understand, even when premium microphones are installed. Acoustic treatment, suitable microphone placement and speaker tuning can make a material difference to call quality. Conversely, a smaller room with soft furnishings may need a simpler audio design than anticipated.
Lighting also affects video meetings and content visibility. Strong daylight behind participants can leave faces in shadow, while glare can make displays uncomfortable to view. Blinds, controllable lighting zones and the placement of displays and cameras should be considered together.
Network readiness deserves the same attention. Conferencing appliances, room booking panels, management tools and wireless presentation systems all depend on stable, secure connectivity. Confirm network ports, VLAN requirements, wireless coverage, firewall rules and power-over-Ethernet provision before installation begins. This avoids last-minute changes and protects the project programme.
Prioritise a consistent user experience
Employees should not need to relearn how to join a meeting whenever they enter a different room. Consistency across the estate reduces training needs, limits support calls and gives users confidence that meetings will start on time.
That does not mean every room needs identical equipment. It means the core actions should feel familiar: join a scheduled call, share content, adjust volume and end the meeting. A room may have additional capabilities, but these should not obscure the controls used most often.
Choose the conferencing approach carefully. Native room systems can offer a highly reliable experience for organisations standardised on a primary platform. Bring-your-own-device rooms can provide flexibility where teams use several platforms or guests frequently present. Many workplaces need a combination, but each model has implications for security, support and meeting-room etiquette.
The best choice depends on your operating model. A multi-site organisation with a standard platform may value predictable room behaviour above all else. A client-facing office with varied external participants may need greater platform flexibility. The key is to agree the user journey before specifying the technology.
Plan installation to protect business continuity
Office AV installation involves more than mounting equipment. Cabling routes, ceiling access, electrical work, network configuration, furniture interfaces and testing all need co-ordination. In a live workplace, this must be planned around staff, visitors and other contractors.
A detailed site survey should identify constraints before work starts. This includes confirming wall construction for display mounting, checking existing containment, locating services and validating whether proposed equipment positions are practical. It is considerably cheaper to resolve an issue at survey stage than during installation.
A sound delivery plan normally covers four areas:
- A phased programme that limits disruption to occupied areas and critical meeting spaces.
- Clear responsibilities across the AV integrator, IT team, facilities team, fit-out contractor and client project lead.
- Configuration and commissioning requirements, including network access and conferencing platform settings.
- A practical handover process covering testing, documentation, training and support escalation.
Commissioning should test the room as users will experience it. That means making real video calls, sharing content from the expected devices, checking audio at every seat and confirming that controls behave as intended. Equipment powering on is not evidence that the system is ready for business use.
Do not treat training and support as afterthoughts
Even intuitive technology benefits from a planned introduction. A short, role-specific session for office champions, executive assistants, reception teams and IT support can prevent avoidable issues. Staff need to know what the room is designed to do, what to try first when something is not working, and where to get help.
Documentation should be equally practical. A concise in-room guide is more useful than a technical manual for most users. It should explain the few actions people need to complete a meeting successfully. Technical records, configuration details and asset information should also be handed to the teams responsible for ongoing support.
Support requirements vary by organisation. Some internal IT teams want to manage rooms directly, while others need a partner to provide remote monitoring, fault response and preventative maintenance. For high-profile spaces such as boardrooms, auditoriums and client briefing suites, a defined support arrangement offers reassurance when a room must work first time.
At TecInteractive, the focus is on designing and delivering workplace technology that remains straightforward to use after the installation team leaves. That includes considering adoption, support ownership and future change from the start of the project.
Measure success after handover
An AV project should be reviewed against operational outcomes, not simply installation completion. Look at room usage, helpdesk tickets, repeat faults, meeting start delays and feedback from remote participants. These measures reveal whether the solution is helping people collaborate or introducing hidden friction.
Usage data can also inform future investment. If small rooms are consistently overbooked, larger rooms are rarely used, or teams avoid a particular space, the issue may be room design, booking policy or technology usability. Workplace decisions are stronger when they are based on evidence from day-to-day use.
Technology will change, too. A sensible design allows for platform updates, evolving room layouts and the replacement of components without rebuilding the whole system. This does not always mean buying the most complex solution. It means selecting an approach that fits the organisation’s likely needs over the next few years.
A well-planned installation makes collaboration feel ordinary: people walk in, start the meeting and focus on the conversation. That is the standard worth designing for.