
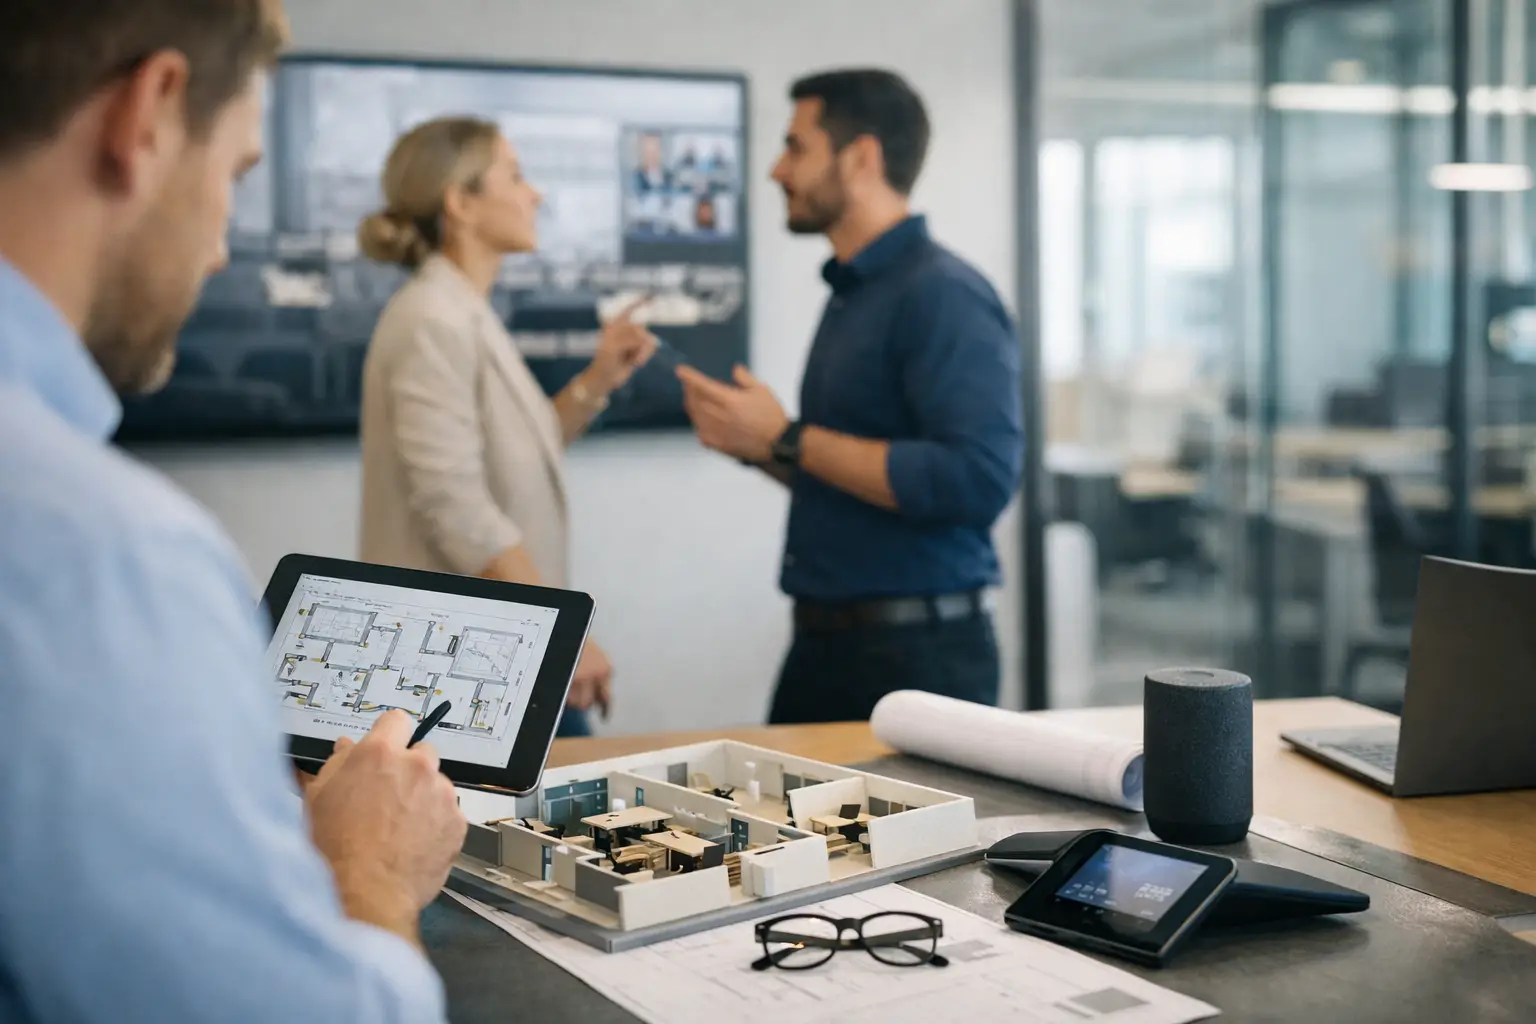
A meeting room can look finished yet fail on its first busy Monday. A display may be fitted at the wrong height, a video bar may be poorly positioned for remote participants, or a room may have no practical way to share content from a guest device. Effective office fit out technology planning prevents these expensive, frustrating outcomes by treating workplace technology as a core part of the building design, not a final package added after the furniture arrives.
For IT, facilities and workplace teams, the objective is not to fill every room with equipment. It is to create spaces that support the way people actually meet, present, focus and collaborate, while remaining straightforward to manage over the long term.
Start with how people will use the workplace
Technology requirements should follow working patterns, not room labels. Calling a space a meeting room says very little about whether it needs a large display, ceiling microphones, video conferencing capability, room booking, acoustic treatment or simply a screen for occasional presentations.
Begin by looking at the expected mix of work. How many people will normally be in each room? How often will external participants join meetings? Are teams using Microsoft Teams, Zoom or more than one platform? Will rooms host client presentations, training sessions or confidential conversations? These answers establish the level of capability each space needs.
A six-person room used for quick internal catch-ups needs a different solution from a six-person room regularly used for board meetings with international attendees. The dimensions may be similar, but the user experience expected from each is not. Planning by use case avoids both over-specification and the false economy of under-equipped spaces.
It also helps to map the full workplace, rather than concentrating all investment on formal meeting rooms. Reception areas, collaboration zones, training rooms, divisible spaces and executive boardrooms may all have distinct requirements. A consistent approach to controls and user experience can still run through them all.
Bring technology into the fit out team early
The most reliable projects coordinate workplace technology alongside the architect, interior designer, M&E consultant, network team and construction contractor. Each discipline affects the others.
For example, display placement affects wall reinforcement, power provision and sightlines. Audio design affects ceiling layouts, lighting positions, HVAC noise and the choice of finishes. Video conferencing performance depends on network capacity, Wi-Fi coverage and appropriate camera placement. If these decisions are made only after finishes have been selected, compromises are likely.
Early coordination also protects the programme. Late changes can mean reopening ceilings, adding visible trunking, moving furniture layouts or delaying handover while connections are resolved. These issues are disruptive and often cost far more than engaging a workplace technology specialist during the design stage.
A properly developed technology design should show more than an equipment list. It should set out room layouts, sightlines, cable routes, power and data requirements, mounting details, control interfaces, rack locations and network dependencies. This gives every contractor a clear basis for delivery and reduces ambiguity on site.
Test the room, not just the product
A high-quality camera, display or microphone is only one part of the result. The room itself determines whether that product performs as intended.
Consider a typical hybrid meeting. Remote participants need to see faces clearly, hear every speaker and follow shared content without being excluded from side conversations. People in the room need simple joining, legible content and confidence that the meeting will start without an IT call. Achieving this requires the right combination of camera framing, microphone coverage, loudspeaker performance, lighting, acoustics and furniture position.
Acoustics deserve particular attention. Hard surfaces, open ceilings and glazed partitions can create reverberation that makes speech difficult to understand, even where good microphones are installed. Likewise, excessive background noise from ventilation or adjacent collaboration areas can undermine a room that appears technically well specified on paper.
Build a consistent experience across room types
Employees should not need to relearn the room every time they move between floors or offices. A consistent experience – familiar controls, dependable wireless sharing and a clear method for joining video calls – improves adoption and reduces pressure on support teams.
Consistency does not mean every room has identical equipment. A huddle space, training suite and boardroom should be designed for their own purposes. It means the core interaction is recognisable: users know how to start a meeting, share content, adjust basic settings and get help if needed.
This is especially valuable for multi-site organisations. Standardising approved room types, supported platforms and control principles makes it easier to manage refresh cycles, maintain spare equipment and support users remotely. It also gives leadership a more predictable meeting experience wherever they work.
There is a trade-off. Standardisation can become restrictive if it ignores a site’s particular needs, such as a heritage building, a specialist training environment or a large divisible room. The right approach uses repeatable standards where they add value, with targeted design changes where the space genuinely demands them.
Plan the technology infrastructure behind the walls
The technology users see is only as dependable as the infrastructure supporting it. Office fit out technology planning should account for power, structured cabling, AV connectivity, equipment ventilation, wireless performance and secure network access from the outset.
Meeting room systems often require more connections and power outlets than a basic floor plan suggests. Displays, cameras, audio equipment, room controllers and scheduling panels all need appropriate provision. Equipment racks and cupboards also need sufficient access for maintenance, cooling and future changes. Hiding everything away may look tidy, but it creates problems if engineers cannot service it without dismantling joinery.
Network design is equally significant. Video calls, wireless presentation and cloud-managed devices depend on reliable connectivity. IT teams should agree matters such as network segmentation, device authentication, remote management, firewall rules and bandwidth requirements before installation. This is particularly relevant where corporate devices, visitor devices and room systems will connect in different ways.
Future capacity should be considered without paying for capability that is unlikely to be used. Providing sensible containment, spare data capacity and accessible mounting routes can make later upgrades easier. By contrast, specifying excessive ports or complex infrastructure for every room can add cost and maintenance without improving the user experience.
Make usability a design requirement
The best meeting technology becomes almost invisible to the people using it. A user should be able to enter a room, start a scheduled call and share content without hunting for instructions or deciding which input to select.
That principle should influence every decision, from the number of touch-panel options to the wording on room signage. Complicated control screens are often a symptom of a system trying to accommodate too many exceptions. Where possible, automate routine actions such as waking displays, selecting the correct meeting platform and powering down a room after use.
Simple does not mean limited. A boardroom may need advanced switching, multiple cameras and presentation modes, but those functions can sit behind clear, task-based controls rather than confronting every user at the start of a meeting. The priority is to make common tasks effortless while keeping specialist options available when they are genuinely needed.
User training remains part of the plan. Brief, role-appropriate guidance at handover helps employees understand what the rooms can do and where to find support. It also gives IT and facilities teams confidence in the agreed operating model.
Define ownership, support and lifecycle before handover
A fit out is not complete when the equipment is installed. Someone needs to monitor rooms, respond to faults, manage platform updates, maintain warranties and decide when components should be refreshed. Leaving these responsibilities undefined is one reason well-designed spaces deteriorate after the first year.
Clarify who owns each part of the service. Internal IT may manage accounts, network access and conferencing policies, while facilities may oversee room access and physical space issues. A specialist partner can provide preventative maintenance, remote monitoring, fault resolution and user support. What matters is that users know where to go and that no issue falls between teams.
Lifecycle planning should be realistic. Displays, cameras and control systems do not all reach end of life at the same time, and software platforms change faster than furniture. A documented asset register, support agreement and refresh strategy allow organisations to budget steadily instead of facing unexpected replacement projects.
TecInteractive approaches this as a long-term workplace service, combining consultation and system design with installation, user training and ongoing support. That continuity is particularly useful when an office evolves after occupation, rather than remaining fixed at practical completion.
Measure whether the spaces are earning their place
After moving in, review room performance against the outcomes defined at the start. Are employees adopting the video conferencing rooms? Are certain spaces regularly overbooked while others sit empty? Do support requests point to a training issue, a system issue or an unsuitable room type?
Room booking data, service tickets and direct user feedback can reveal where small changes will make a material difference. A frequently unused room may need better wayfinding or a simpler interface. Repeated audio complaints may require an acoustic review, not another microphone. The evidence matters because technology decisions made from assumptions tend to add cost without resolving the underlying problem.
A well-planned office should make productive collaboration feel routine. When the technology, room design, network and support model have been considered together, people spend less time making meetings work and more time doing the work that brought them together.